117 residences only
Limited RERA approved apartments on Thanisandra Main Road.
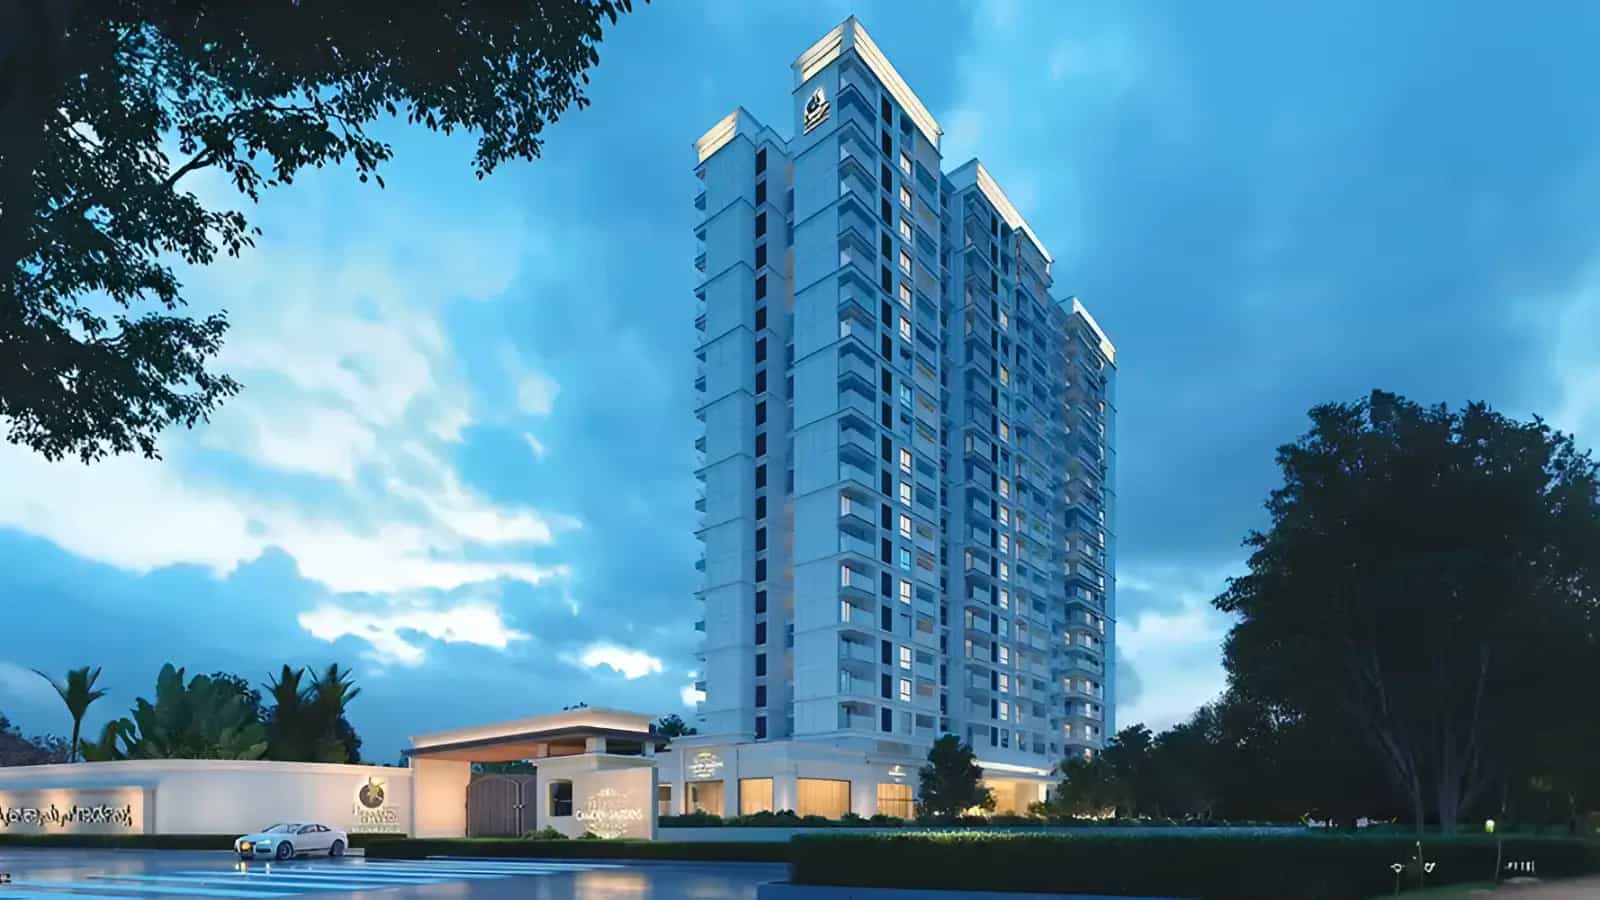
Thanisandra Main Road, Thirumenahalli Village, Yelahanka Hobli, Bangalore
“By Prestige Group, developed by Prestige Estates Projects Ltd”
Prestige Camden Gardens Thanisandra is located on the east side of Thanisandra Main Road, Thirumenahalli Village, Yelahanka Hobli, BBMP Ward 5 in Jakkur. The project houses a single residential tower with two basement levels, a ground floor and 20 upper stories offering 117 residences in four 3 BHK and one 4 BHK form. Sizes range from 1,578 sft to 2,732 sft on a super built-up basis and each flat comes with a minimum of two sides open to the exterior. The buyers looking for luxury apartments in Thanisandra, usually like the development for one simple reason. These Prestige apartments in Thanisandra offers a large-format design without the congestion of multi-tower layout.
Parameter | Detail |
Developer | Prestige Group — Prestige Estates Projects Ltd |
Location | Thanisandra Main Road, Thirumenahalli Village, Yelahanka Hobli, Bengaluru North Taluk |
Local authority | BBMP, Ward No. 5 — Jakkur |
Land parcel | Approximately 1.83 – 1.98 acres |
Structure | One tower, 2 basements + ground + 20 upper floors |
Total homes | 117 |
Configurations | 3 BHK (Smart, Optima, Prima, Supreme) and 4 BHK (Ultima) |
Size range (SBA) | 1,578 – 2,732 sft |
RERA registration | PRM/KA/RERA/1251/472/PR/140524/006872 |
RERA acknowledgement | ACK/KA/RERA/1251/472/PR/300424/008097 |
Plan approval | BBMP/CC/0559/24-25, dated 08-04-2024 |
Project start date | 01-07-2024 |
Proposed completion | 31-12-2027 |
Pricing | Price on Request |
Much of the Prestige Camden Gardens Bangalore appeal is in the connectivity. Manyata Embassy Business Park is close to 7.5 km, Bhratitya City is around 3 km, Thanisandra-ORR intersection close to Nagawara is nearly 9.3 km, Kempegowda International Airport is approximately 21 km via car. Yelahanka Junction railway station is around 6 km north, Jakkur Cross station of the Blue Line airport metro and Nagawara terminal of the Pink Line are about 8–11 km away. The site is directly exposed to the main road and the residents have direct access to the corridor without crossing the internal plan roadways.
Approvals and status are settled matters here. Karnataka RERA is registered under Prestige Estates Projects Ltd. BBMP has sanctioned the building plan on 08-04-2024 and work has commenced on 01-07-2024 against a scheduled completion on 31 December 2027. For tracking the Prestige Camden Gardens under construction status, you can follow the quarterly progress filings on the state RERA portal. The price for each configuration is available upon request, as the ultimate cost of a home varies on floor, facing, view and parking allocation.
The project is not a distributed arrangement, and everything here is in service of one building, which modifies how the ground plane is used. At the lower level, a landscaped podium and plaza, named Camden Plaza, runs parallel to gardens and walking routes. Parking is shifted to two basement levels, so as to avoid replacing surface areas with driveways and keep them green. The clubhouse is at the ground floor and has leisure and fitness amenities. The landscape knits the play areas, the pool deck and the walking circuit into one loop. Those comparing Prestige flats in Thanisandra will surely like the math. 117 residences on a parcel of about 1.83 - 1.98 acres, rising to 20 residential levels, means about five to six families per floor.
Four aspects make Prestige Group Camden Gardens Bangalore stand out in the surrounding corridor. Scale comes first. The project comes with a solitary tower with 117 dwellings on a strip of land dominated by massive township layouts, and rarity of this sort tends to have value. The planning requires each apartment to have a minimum of two exposures so that daylight and cross-ventilation are considered, rather than borrowed from a fortunate alignment. Size is also a factor, with the 3 BHK units being 2,149 sft and 4 BHK measuring 2,732 sft – both on the higher side of what the corridor offers. And the brand and the approval status complete the picture. There's a named developer behind the build and you may check the registered RERA number before you commit.
Limited RERA approved apartments on Thanisandra Main Road.
Two basements, a ground floor and 20 upper floors.
Every apartment faces the exterior on at least two sides.
Four formats running from 1,578 sft to 2,149 sft.
The Ultima format, planned with a staff room.
Direct access from Thanisandra Main Road, no internal approach road.
Leisure and fitness facilities at the base of the tower.
Podium gardens, plaza and walking paths.
Vehicles below ground, greens above.
Registered with Karnataka RERA and sanctioned by BBMP.
Under construction luxury apartments in North Bangalore with possession set for 2027
Spread across the clubhouse, podium and landscape.
Verify the registration on the Karnataka RERA portal: https://rera.karnataka.gov.in/
The 3 BHK units come in four variations, providing the families room to pick, by price and by how much space they actually use. The Smart is the starting level at 1,578 sft, while the Optima and Prima are in the center at 1,851 sft and 2,037 sft, with the Supreme topping the range at 2,149 sft. The larger 3 BHK formats are designed with a staff room and the drawings indicate upto three balconies along with Vastu compliant orientation. Homebuyers looking at 3 BHK apartments in Thanisandra versus lesser stocks elsewhere on the corridor, tend to settle here on size alone. So The Prestige Camden Gardens 3 BHK is for a joint family or a couple where both work from home or who desire a guest room which remains a guest room.
At the higher end of the spectrum, the Prestige Camden Gardens 4 BHK apartments are in the Ultima format with an area of 2,732 sft, including a staff room. Buyers looking for 4 bhk flats in Thanisandra will find very few 4 bhk houses facing the main road. The pricing is on request for all formats. We are sharing Prestige Camden Gardens price, Prestige Camden Gardens 3 BHK price and Prestige Camden Gardens 4 BHK price on unit to unit basis as the final figure changes with floor level, facing and parking. Ask us for the cost sheet of Prestige Camden Gardens and we will offer you a single statement with the base value, applicable GST of 5% on under-construction homes, stamp duty and registration at prevailing Karnataka rates, club membership and the maintenance deposit. On top of that, the Prestige Camden Gardens payment plan and we will plot each construction-linked milestone against the date it normally falls due. For more details, you can ask and go through the Prestige Camden Gardens cost sheet.
More than 40 amenities are spread out across a ground-level clubhouse and landscaped podium, which manage daily life at Camden Gardens. The pool and play facilities are for the families, the gym and the walking circuit are for the working inhabitants and the plaza gives everyone somewhere to sit outside that isn’t a car park. Prestige Camden Gardens amenities are close to home in the literal sense since the clubhouse is at the base of the same tower and not across a township. When people look at gated community apartments in Thanisandra, they usually match the amenity list with how often they would use it, and the set here is made for weekday use rather than showroom appeal.
Indoor — clubhouse with a party and multipurpose hall, a gymnasium and fitness centre, an indoor games room with a pool table, and a badminton court.
Outdoor — swimming pool, outdoor sports court, jogging and walking track, children's play area, and the landscaped gardens of Camden Plaza.


The reasoning for the complete site is one tower on a piece of about 1.83 - 1.98 acres, fronting Thanisandra Main Road over a 25.30 metre width. Entry is off the main road itself, without an internal approach road through other blocks and the RERA schedule places Survey Nos. 10/1 and 11/1 of Thirumenahalli Village to the north, Survey Nos. 10/5 and 11/5 to the south and the Bellahalli village boundary to the east. Cars go below grade almost immediately, down to two levels of basement, leaving the ground plane for landscape rather than parking bays and roads.
The building above that rises via ground floor and 20 upper levels to house 117 dwellings, with an average of about five to six families on each residential level. The Prestige Camden Gardens master design locates the clubhouse on the ground level, and encircles the base of the tower with the Camden Plaza platform, its gardens and its strolling routes. The cluster logic is straightforward. One lobby, one vertical core for a modest floor plate and a landscape that every inhabitant passes through on the way in. Zoning is clear cut between the serviced and the servicing, with houses and facilities above and surrounding the podium and parking and services below it.
Master Plan Feature | Detail |
Land parcel & frontage | Approximately 1.83 – 1.98 acres, fronting the 25.30 metre wide Thanisandra Main Road |
Built form | One tower, 2 basements + ground + 20 upper floors |
Ground plane | Clubhouse, Camden Plaza podium, gardens and walking paths |
Below grade | Two-level basement parking and services |
Here layouts follow one criterion above all: every dwelling meets the external on at least two sides, so light and air access the design from more than one face. The Prestige Camden Gardens floor plan collection includes four types of 3 BHK and one 4 BHK with super built-up areas ranging from 1,578 sft to 2,732 sft. The larger forms have a staff room and the 4 BHK Ultima comes with one as standard; designs show as many as three balconies. The orientation of the set is based on Vastu. The carpet areas and room level dimensions are from the sanctioned drawings and selling agreement and we share those with you at the time of unit selection.
Variant | Configuration | Size (SBA) |
Smart | 3 BHK | 1,578 sft |
Optima | 3 BHK | 1,851 sft |
Prima | 3 BHK | 2,037 sft |
Supreme | 3 BHK | 2,149 sft |
Ultima | 4 BHK | 2,732 sft |
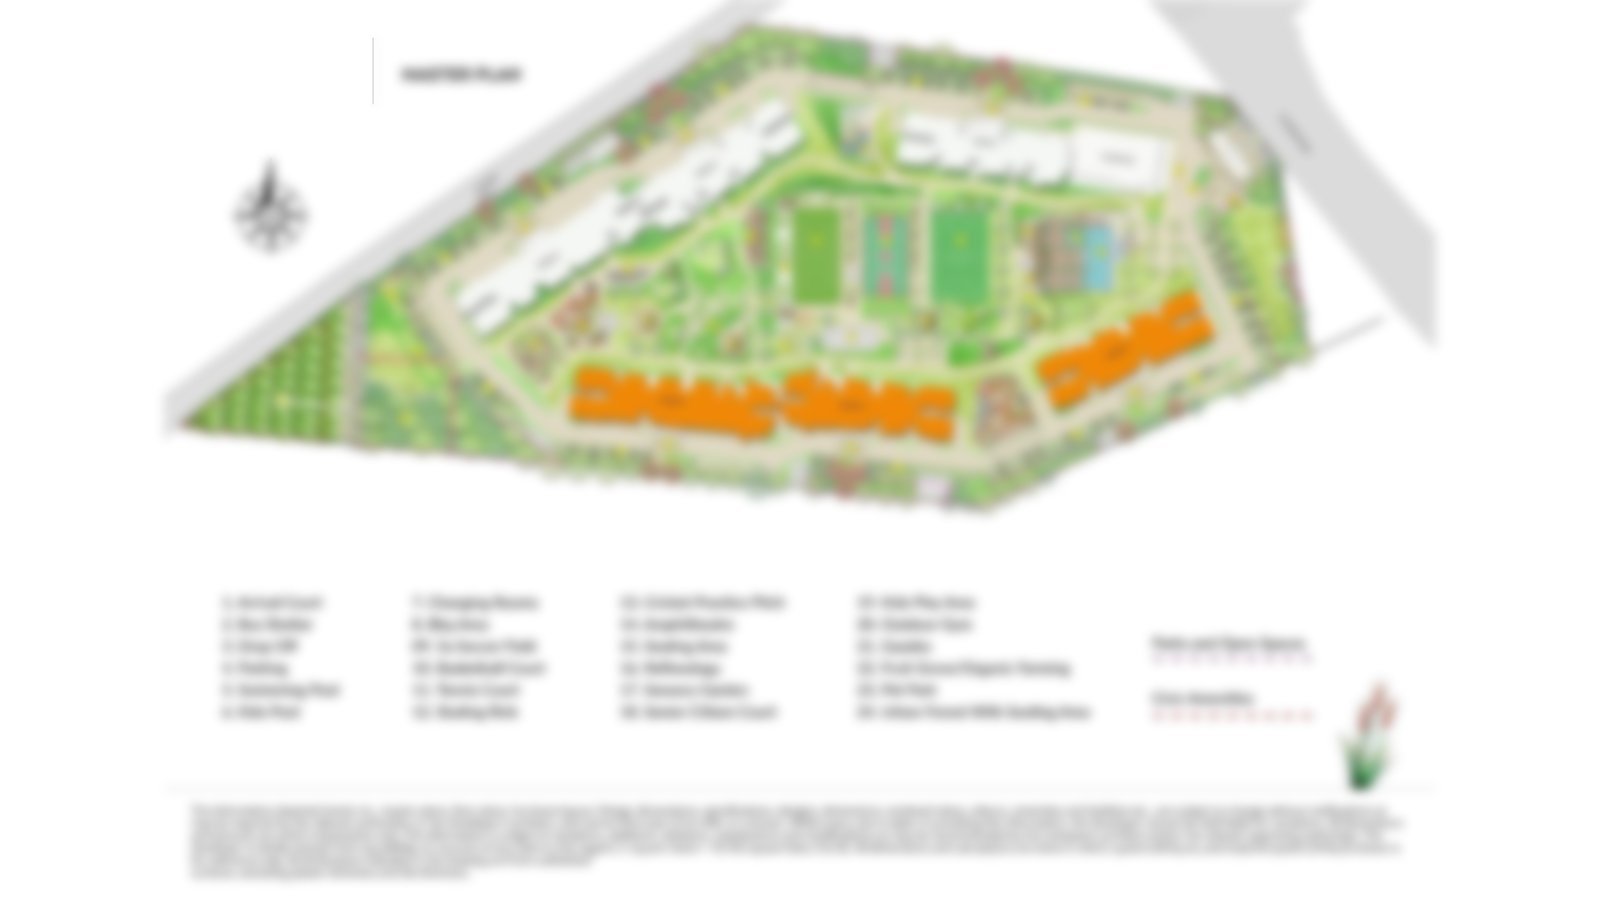 Master Plan
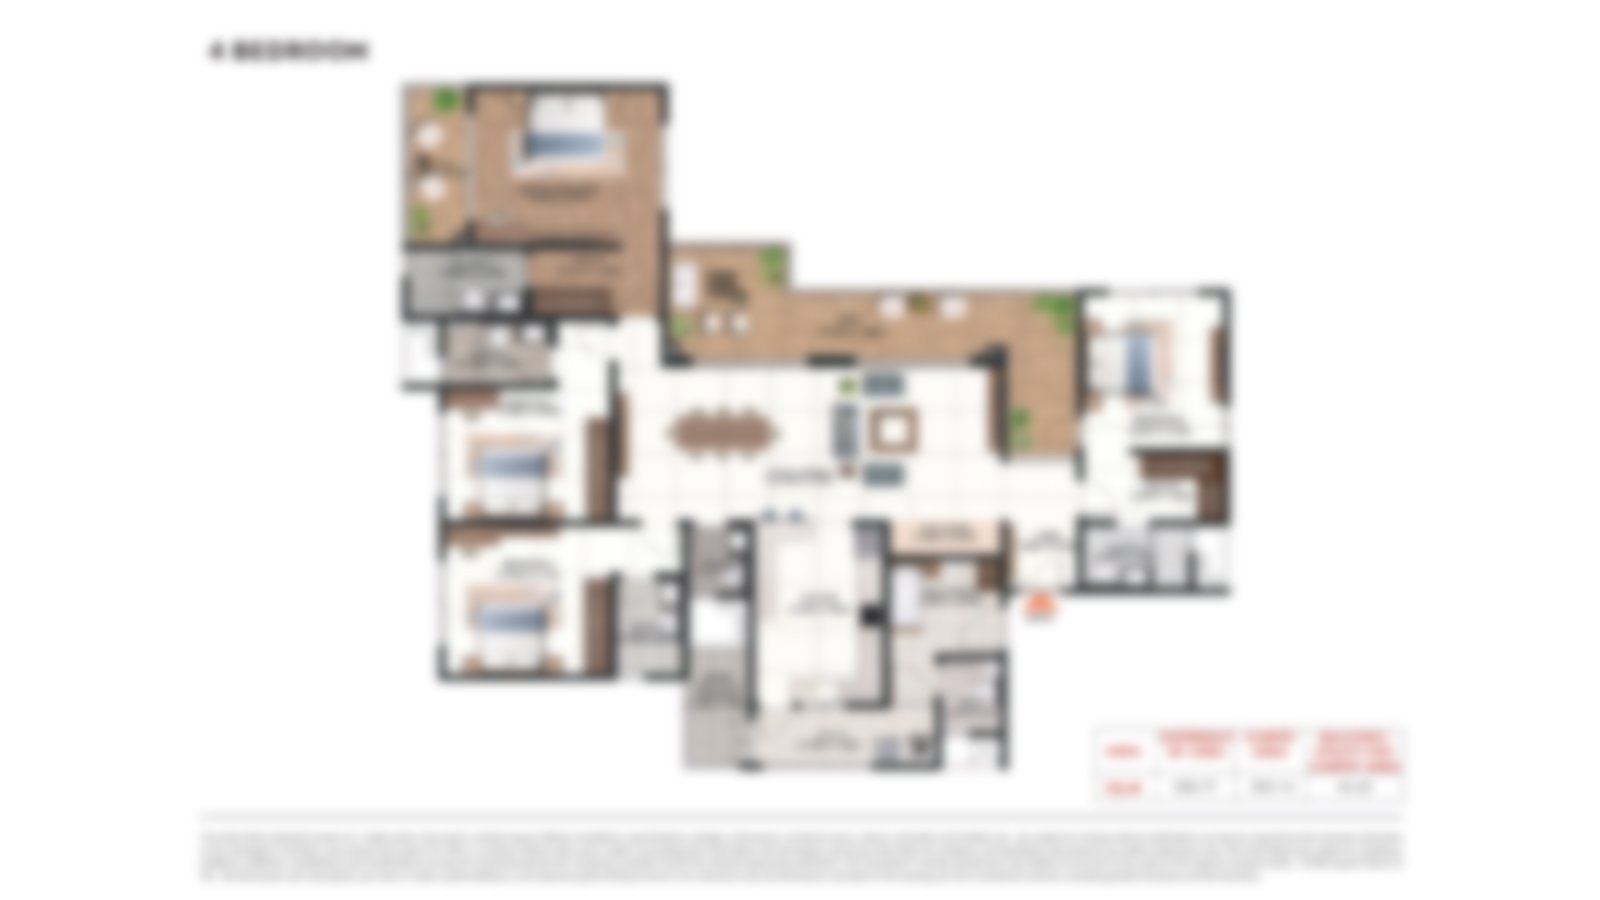 Floor PlanFloor PlanFloor PlanFloor PlanFloor Plan
There are two things photographs of a building site tell you: how the building is progressing, and how the finished spaces are intended to feel. We have both in our gallery. It has elevation views of the skyscraper against the Thanisandra skyline, the clubhouse and podium level, the landscape running around Camden Plaza and the interiors as the designs intend them. Progress photos change as the building goes up so you can compare what you see to the quarterly construction filings.
The collection shows images of the project's development and its planned internal and external appearance. Images of elevation show how the façade of the two-side-open plan looks. The pictures of the podium show the parking going below grade and the pictures of the clubhouse indicate how distant the amenities block is from the lift lobby. Our experts will lead you through the entire package and will come and do a site visit when you are ready to see the address in person.
Gallery Section | What It Covers |
Elevation views | The tower, its façade treatment and the main road frontage |
Clubhouse & podium | Ground-level amenity block and the Camden Plaza landscape |
Interiors | Living, dining and bedroom spaces as planned |
Construction progress | Structure updates as work advances towards completion |
Prestige Camden Gardens Thanisandra Main Road is situated on the northern end of Thanisandra Main Road, heading north from the Manyata – Nagawara office belt to Kogilu and Yelahanka near Bellahalli. Here the roads are determinant of daily life and three of them are the important ones. The principal road itself is 25.30 m wide. The Outer Ring Road passes the Thanisandra-ORR intersection near Nagawara, and Hennur-Bagalur Road to the east, which leads to the airport corridor.
Many work hubs lie nearby like Manyata Embassy Business Park at 7.5 km with Karle Town Center SEZ and the Hebbal office cluster in proximity. Bhartiya City is another 3 km along the same road. So those seeking flats near Manyata Tech Park cast their nets northward: the commuting time is still short and properties get bigger for the same money. Prestige apartments near Manyata Tech Park also have tenants from the aerospace and logistics employers on the airport belt which has KIADB Aerospace and IT Park at Bagalur around 18 km away.
Schools and hospitals are within 15 km radius, Blue Line airport metro station at Jakkur Cross and Pink Line terminus at Nagawara is roughly 8-11 km and Kempegowda International Airport is about 21 km via road. For luxury flat purchasers on Thanisandra Main Road, it is usually a three-way battle between office, airport and school run and this stretch caters to all three without having to compromise on any one of them.
Mallya Aditi International School, Yelahanka - ~7.9 km
Canadian International School, Yelahanka - ~8.0 km
Vidyashilp Academy, Jakkur - ~10.0 km
Trio World Academy, Sahakar Nagar - ~10.5 km
Stonehill International School, Tarahunise - ~14.0 km
REVA University, Kattigenahalli - ~3.0 km
Nitte Meenakshi Institute of Technology, Yelahanka - ~9.9 km
Sir M. Visvesvaraya Institute of Technology - ~10.7 km
Indian Institute of Science - ~18.0 km
Presidency University, Rajanukunte - ~21.0 km
Cytecare Cancer Hospital, Yelahanka - ~6.0 km
Aster CMI Hospital, Hebbal - ~10.0 km
Manipal Hospital, Hebbal - ~10.5 km
Bangalore Baptist Hospital - ~12.7 km
Ramaiah Memorial Hospital, New BEL Road - ~15.0 km
Bhartiya City (BCIT) - ~3.0 km
Manyata Embassy Business Park - ~7.5 km
L&T Tech Park, Raintree Boulevard, Hebbal - ~8.5 km
Karle Town Centre SEZ, Nagawara - ~8.5 km
Kirloskar Business Park, Hebbal - ~12.0 km
KIADB Aerospace and IT Park, Bagalur - ~18.1 km
Bagmane Tech Park, CV Raman Nagar - ~18.1 km
ITPL, Whitefield - ~24.0 km
Bhartiya Mall - ~3.0 km
Elements Mall, Nagawara - ~6.5 km
Galleria Mall, Yelahanka - ~6.9 km
Phoenix Mall of Asia, Byatarayanapura - ~8.7 km
Esteem Mall, Hebbal - ~11.2 km
UB City - ~16.1 km
Hilton Bengaluru Embassy Manyata - ~8.0 km
Hyatt Centric Hebbal - ~13.0 km
Four Seasons at Embassy ONE, Bellary Road - ~14.0 km
The Leela Palace, Old Airport Road - ~20.0 km
Taj Bangalore, KIA - ~25.0 km
Yelahanka Junction railway station - ~6.0 km
Jakkur Cross, Blue Line airport metro (upcoming) - ~9.0 km
Thanisandra–ORR junction, Nagawara side - ~9.3 km
Nagawara metro station, Pink Line (upcoming) - ~10.7 km
Hebbal flyover, NH-44 and ORR junction - ~10.8 km
MG Road and the central business district - ~16.0 km
Kempegowda International Airport - ~17.6 km
KSR Bengaluru City railway station, Majestic - ~19.4 km
The development offers towers with RCC frame system designed as per relevant seismic codes. External walls are of solid concrete block masonry of thickness 200 mm and internal walls of 100 mm. There is vitrified tiles for the living, dining, kitchen, bedroom and utility areas, ceramic and anti-skid tiles in the bathrooms and balconies, marble in the ground-floor lobby with matching lift cladding, and Kota stone in the service lobby, service staircase and service corridor. Doors flat shutters and wood finish frames. Windows and balcony doors have aluminium or UPVC framing with glazing. The Prestige Camden Gardens brochure also includes the whole timetable down to the fixtures and brands chosen, along with the floor plan set.
RCC framed system to applicable seismic codes; 200 mm external and 100 mm internal block masonry.
Vitrified tiles in living, dining, kitchen, bedrooms and utility.
Ceramic and anti-skid tiles.
Marble flooring with marble lift cladding at ground level; tile, marble and granite on typical floors.
Kota stone flooring with textured paint on the walls.
Wood-finish frames with wood-finish flush shutters, internally and at the main door.
Aluminium or UPVC frames with glazing, including balcony doors.
White sanitaryware with European WCs and CP fittings.
Power back-up for common areas and lifts; apartment back-up as per the developer schedule.
Rainwater harvesting with a 24-hour water supply.
Video surveillance across the property and 24x7 manned security.
Separate passenger and service lifts, with power back-up.
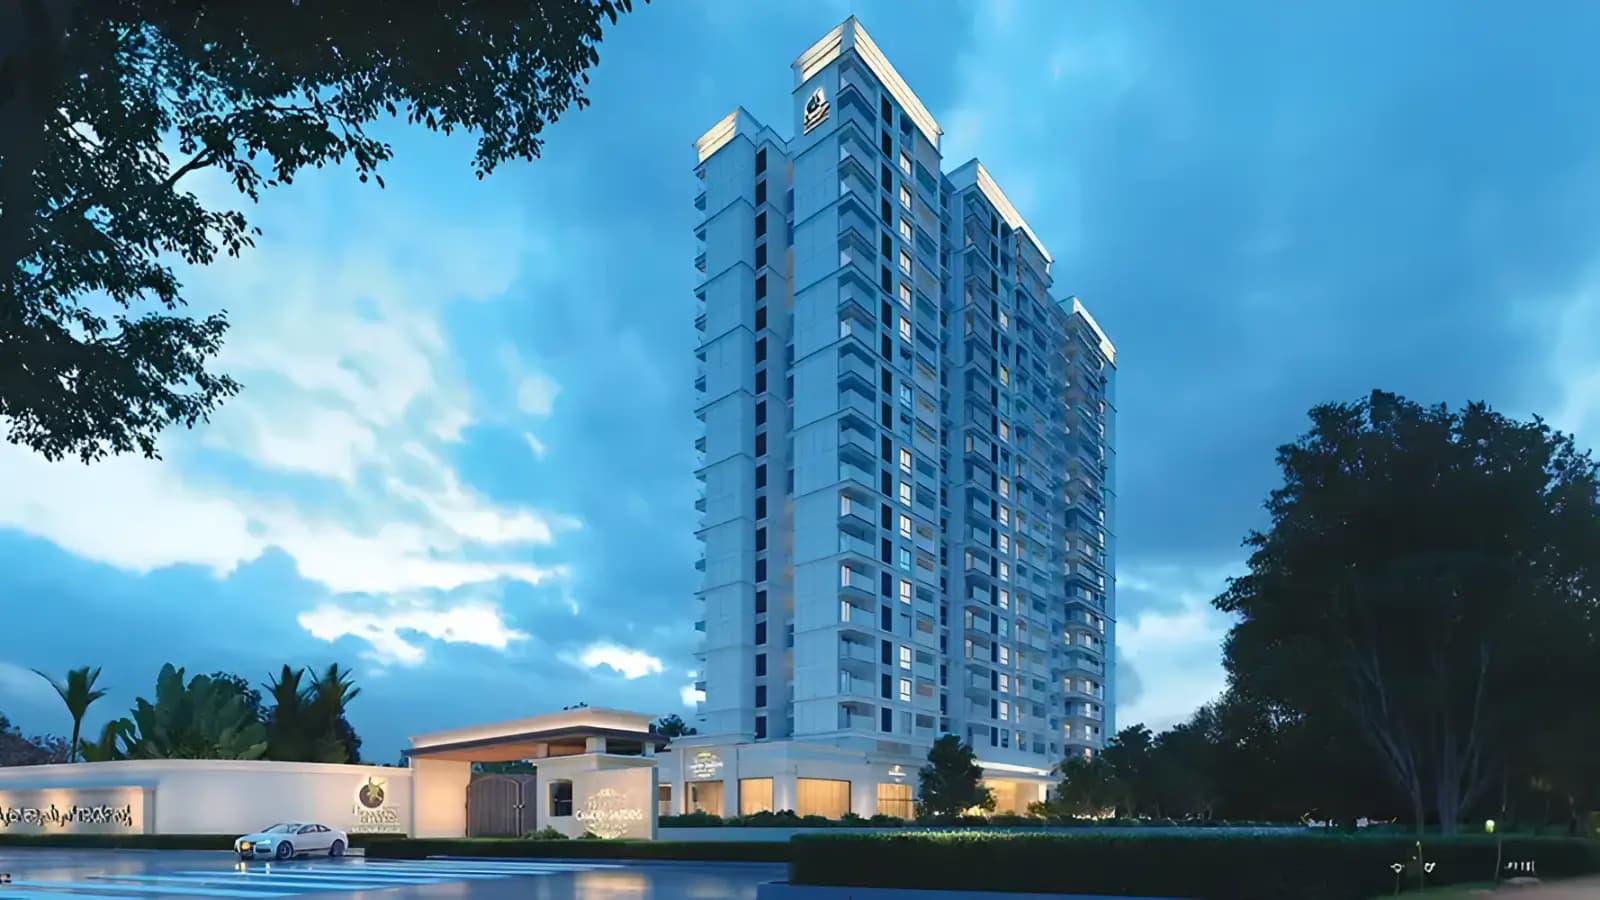
This project plan is simple: one tower, 117 homes and a lot of approximately 1.83 - 1.98 acres with direct access to a 25.30 metre major road. The decision to establish Prestige Camden Gardens North Bangalore as a boutique address on a route better familiar for township-scale development colours every decision that follows. 2-car subterranean parking. On the bottom floor you’ll find the clubhouse and the landscape of Camden Plaza. That’s around five or six homes per floor on the twenty upper floors. That keeps the lobby traffic and the wait for a lift to an acceptable level on weekday mornings. If you are seeking new launch luxury apartments on Thanisandra Main Road, you can consider having a property here.
There are four 3 BHK layouts ranging from 1,578 sft to 1,851 sft, 2,037 sft to 2,149 sft and 1 4 BHK is 2,732 sft. The bigger formats all have a staff room and 4 BHK has a staff room as standard. The plans contain up to 3 balconies, are Vastu compliant and each home opens on at least two sides so that daylight and cross-ventilation reaches the plan from more than one perspective. The difference is first apparent most often in the living and dining stretch when families compare Prestige flats in Thanisandra with older stock.
Construction and compliance are written in order. BBMP has authorised the layout on 08-04-2024 vide permission no. BBMP/CC/0559/24-25, Karnataka RERA has given registration no. PRM/KA/RERA/1251/472/PR/140524/006872 and the project start date on record is 01-07-2024 against a scheduled completion of 31 December 2027. Instead of taking them on trust, while analysing Prestige new project on Thanisandra Main Road, one can validate each of those milestones through the state site and the quarterly filings show how the structure is advancing against the deadline.
Rather than a common driveway, residents exit one lobby into a planted podium. Children play in a play area in sight of the tower. The clubhouse with gym, indoor games room and party hall is at the base of the same building. Swimsuits get a pool, walkers a track that loops around the gardens, and the badminton and outdoor courts complete a list that stretches over 40 amenities in all. Nothing here you have to travel through a township to get there.

Prestige Camden Gardens Bellahalli is located here, on the eastern side of the main road, at the northern end of the Thanisandra corridor, beyond Bhartiya City and short of Kogilu. The land is situated at Thirumenahalli Village, Yelahanka Hobli, Bengaluru North Taluk and is bounded by Bellahalli village on the east and Survey Nos. 10/1 and 11/1 on the north as per the revenue records.
South leads to the office cluster at Manyata-Nagawara and the Outer Ring Road. So the drive to Manyata Embassy Business Park is around 7.5 km, and the ORR intersection about 9.3 km. The road to the north is toward Kogilu, Yelahanka and the airport belt. Kempegowda International Airport is around 21 km away by automobile. The traffic toward the east is via Hennur-Bagalur Road. In general, purchasers assessing new launch apartments in Thanisandra choose the two-way pull over a one-way address, as a household does not usually travel in one direction only.
The social infrastructure has been infilling over the past decade, not coming with the units. International schools 8-14 miles - Yelahanka, Jakkur, Sahakar Nagar, Tarahunise REVA University is 3 km down the road Hospitals such as Cytecare, Aster CMI, Manipal Hebbal 6-11 km away. Retail is available from Bhartiya Mall at about 3 km through Elements, Galleria and Phoenix Mall of Asia within 9 km.
Thanisandra Main Road and ORR junction is the most crowded during peak hours. Anyone travelling south between eight and 10 in the morning better be ready for it. Metro relief, coming, not coming. The commissioning dates for the Blue Line airport corridor via Jakkur Cross about 9 km to the west and the Pink Line finishing at Nagawara about 10.7 km to the south have been fixed by the transport authorities. If you are looking for new launch luxury flats on Thanisandra Main Road, check the commute honestly and decide if the size and price of the dwelling compensate for it.

In the previous decade, Bengaluru has absorbed more office space than any other Indian city, with its northern quadrant disproportionately benefiting from that growth. The belt is anchored by Manyata Embassy Business Park and extended by Karle Town Center SEZ and Bhartiya City. The airport corridor outside Yelahanka continues to attract aerospace, logistics and technology industries.
This trend is mirrored in the price behaviour of the northern routes. Values on the Thanisandra Main Road have gone up by around 10-11% in the last year and about 57% over three years and between 90 and 94% over five years with land rates along the same stretch going even faster. Branded projects in the corridor trade in a band of approximately Rs 13,000 to Rs 16,000 a sft while the luxury set in Hebbal and Yelahanka is higher at about Rs 15,000 to Rs 23,000 a sft. Such momentum is rarely propelled by speculation alone, it is frequently preceded by office absorption and spending on infrastructure.
Infrastructure is the second engine. Properties nearby this section have benefitted from the changes in Outer Ring Road, Blue Line metro along the airport corridor, Pink Line terminus at Nagawara and the ongoing work around Hebbal junction. Hence consumers looking for newly launched apartments in North Bangalore look for connectivity above specifications.
Those looking to invest in a Prestige new launch in Bangalore 2026 are investing in a corridor where ROI is assured. Rental demand is driven by three major employment belts and where the delivery track record of the bigger builders is already visible on the ground. That sort of depth stabilises a market in a slow quarter, because purchasers can price a house vs real sales, not asking rates. Bengaluru has had constant demand from buyers from outside the city, with the northern corridors witnessing a major chunk of this interest.

Registration is the first document to verify and the easiest to confirm. Prestige Camden Gardens RERA Number is PRM/KA/RERA/1251/472/PR/140524/006872 of Karnataka Real Estate Regulatory Authority and the acknowledgement on record is ACK/KA/RERA/1251/472/PR/300424/008097. The project page on the authority’s portal, containing the promoter data, land schedule, approved plans and announced deadline, can be searched with either of the numbers. Prestige Estates Camden Gardens is there under the promoter name Prestige Estates Projects Ltd.
Statutory dates run in a clear sequence. The recognition is dated April 2024, registration followed in May 2024, the declared project start date is 01-07-2024, and the anticipated completion date on record is 31 December 2027. BBMP sanctioned the building plan on 08-04-2024 under number BBMP/CC/0559/24-25, and the land falls under BBMP Ward No. 5 in Jakkur, in Thirumenahalli Village of Yelahanka Hobli. If you are looking at RERA authorised apartments on Thanisandra Main Road, make sure you check all these entries against the sale agreement before you sign on the dotted line.
The Act therefore goes beyond the registration number itself. The Act requires promoters to deposit a fixed percentage of collections from buyers into a specified project account, publish quarterly progress reports and complete the project by the given completion date or be liable for remedies as provided under the Act. On every project page on the state portal it specifies deposits must be made in the allocated account. There will be no other account. Those buying in Prestige’s under-construction projects in Thanisandra can check how construction is progressing vis-à-vis the plan using these same quarterly disclosures.
Buyers need to check the specification list in the schedule of the sale agreement, check the carpet area as per the sanctioned drawings (and not the marketing sheets), get the allotment of parking in writing and also check the khata and title documents supplied by the promoter with the authority. All of this should be reviewed by legal counsel before the booking becomes an agreement. Nothing of this is left to the end. We provide the complete set of documents at the time of unit selection. Also get a copy of authorised plan as the sanction number and date printed on the same shall match the record which is filed with the authority. All of this is normal and all of this is easier to do before you book than after.

Bengaluru-based Prestige Estates Projects Ltd was incorporated in 1986 as a partnership by the Razack family, and has grown to be one of India’s largest listed real estate companies. By June 2025, the company had completed 307 projects covering about 199 million sft and had an additional 132 projects in the pipeline totalling around 200 million sft. Pre-sales for FY26 set a record high of around Rs 30,024 crore. At that scale, statistics matter less as trophies than as demonstration of process: procurement depth, contractor relationships and the ability to finish a tower while starting three more. Camden Gardens Bangalore employs the same delivery machinery of Prestige Group.
The second level of stability is width across segments. The company builds residential, office, retail, hospitality and township developments, which spreads its earnings across cycles that rarely move together. Office rentals offset a slowdown in residential; home sales compensated for a bad year in hospitality. Bengaluru is the base with a growing presence in Mumbai, the National Capital Region, Hyderabad and Chennai. This type of diversification appears in the one place buyers care about, the ability to continue to grow through a downturn.
Northern Bengaluru has been in the portfolio for years, not months. The Prestige Group has projects in North Bangalore comprising apartments, offices and retail in Hebbal, Yelahanka and Thanisandra belts, therefore the business is comfortable with the clearances, contractors and buyer profile of this particular corridor. Familiarity reduces the time lag between sanction of plan and completion. For a boutique tower of 117 homes, that experience is more valuable than a lengthy list of amenities.Buyers may also see the company’s completed developments in the same belt prior to purchase – the most realistic due diligence one could wish for. Walk through a finished lobby. Check the completion after a couple monsoons. The record speaks for itself without the need for a brochure.
In an apartment ownership in a registered development, a buyer becomes the owner of an undivided share of the land and the exclusive owner of the home and an interest in the common areas through the owners’ association that is founded following handover. Maintenance, security, water supply and the care of the clubhouse are all handed over to a common system, paid for by a monthly charge and a corpus collected at handover. This is the biggest and most welcome practical shift for households migrating from a solo house.
Tenure is as important as format. Premium homes in Thanisandra now are substantially bigger than stock produced a decade ago and the range here reflects that change with 3 BHK residences reaching up to 2,149 sft and the 4 BHK at 2,732 sft. Some of the layouts have balconies that can go to three. The larger proportions also have staff rooms. The two-side-open design allows light get into places that would otherwise only get it from one face. Those data are being reviewed carefully by buyers who spent the pandemic years working from a corner of their bedroom.
A branded flat has the mute advantage of liquidity. A registered home from a developer on a corridor with active resale and rental markets is that much easier to sell or rent than a comparable house in an uncontrolled layout. Here the need for rental accommodation is coming from three sides – the Manyata belt, Bhartiya City and the airport corridor. Family and expatriate occupants, who sign lengthier leases, are drawn to the big-format residences. This level of demand is something any prospective buyer of Thanisandra flats for sale should consider in terms of exit value.
Comparisons throughout the city come down to space per rupee. Premium apartments in North Bangalore have a larger built up area at a given budget than in the central or south-east corridors, with the office access via the ORR and the airport route. New launch 3 and 4 BHK homes in Bangalore have trended towards larger layouts and fewer units per floor and this project pushes that movement further than most, with 117 dwellings in a single tower and no shared township infrastructure to dilute the amenity package. Same applies to running costs: the smaller the group, the smaller the common space. Instead of a shared estate on many acres, owners here are financing one clubhouse, one landscape and two basement levels.
The case revolves around scarcity. A 117-unit skyscraper amid a corridor of 300-unit and 1,000-unit complexes provides for a small resale pool. Small pools tend to hold pricing better and supply tends to build around them. The second level is provided by location: the address affords Manyata the access that Hebbal has but in a corridor that has traded lower historically. Households comparing Prestige apartments Thanisandra vs Hebbal often find the same commute with a drastically different expenditure and that’s where the value dispute begins.
The corridor's evidence supports the thesis. Values on Thanisandra Main Road have moved roughly 10–11% over one year and about 57% across three, with land rates climbing considerably faster over the same stretch. Absorption of office space at Manyata, Karle Town Centre and Bhartiya City is keeping tenant demand high and the metro work on Blue and Pink Lines, once commissioned, would decrease commutes. Those three drivers – jobs, roads and supplies – stand above all else on the brochure, for investors looking at property investment in Thanisandra.
Indicator | Figure |
One-year price movement, Thanisandra Main Road | 10.0% – 11.4% |
Three-year price movement | 56.5% – 57.7% |
Five-year price movement | 90.1% – 94.2% |
Ten-year price movement | 139.6% – 144.8% |
Land-rate movement, one year / ten years | 41.7% / 240.0% |
Branded corridor projects | ~Rs 13,000 – Rs 16,000 per sft |
Hebbal and Yelahanka luxury set | ~Rs 15,000 – Rs 23,000 per sft |
Rental yield, semi-furnished | 3.5% – 4% per annum of property cost |
Rental yield, furnished | 4% – 4.5% per annum of property cost |
The benchmark is a simple one for rental economics. A semi-furnished apartment in an A-class developer’s home costs 3.5-4% of the property cost per annum while a furnished one costs 4-4.5%. The monthly rent is obtained by dividing the annual amount by 12. At this location, tenant profiles trend towards larger formats as senior technology and multinational people rent near to the Manyata belt taking up 3 BHK and 4 BHK homes and staying longer. Owners of luxury flats near Manyata Tech Park usually furnish the house for the upper band and keep the lease for 3 years and above.
Two sets of buyers find this address simpler than most. In north Bangalore, buyers of luxury flats that are under construction opt for a construction-linked payment plan, which allows them to spread their investment over the course of building, rather than paying the full amount up front. They get in before prices are fixed on completion. Overseas purchasers contemplating NRI investment in North Bangalore flats get a registered project from a listed developer, quarterly progress filings they can read from anywhere, and rental demand valued in a currency that has historically worked in their favor. In property investment in North Bangalore, timing is more important than patience, and a Prestige new launch in North Bangalore gives that patience a fixed time frame to work against.
Residents can’t leave a review for a home they haven’t moved into and this tower is still under construction with a proposed completion date of December 2027. Any page claiming resident testimonials for a project at this time is faking them.
Three things garner consistent interest. Size is the first thing that catches your eye, with 3 BHK homes touching 2,149 sft and a 4 BHK at 2,732 sft, much above the corridor typical. Families walking a sample layout notice the difference right away. Second is two-side-open planning since it’s seen in daylight and airflow not on a specification sheet. Third is density. 117 residences across 20 floors have modest lift line-ups, and a clubhouse for a hundred odd families, not a thousand. If you’re reading a Prestige Camden Gardens review written before delivery, take those three as design promises that will be checked later.
The questions are repeated. The honest answers are here. When buyers question about peak-hour traffic near the ORR, I tell them that it is true and that they should check it out at the hour they would actually drive. They wonder when the metro will come to the rescue, and the answer is that the two lines that are nearby are works in progress, with deadlines established by the transport authority.
Prestige has executed approximately 300 properties encompassing around 199 million sft. The projects supplied by Prestige in North Bengaluru offers clients real things to check out: finishing after five years, lobby maintenance, association handover, resales conduct. We advise you to do some workout before you book. Check out a completed property by the same developer, chat to the residents, and then you can make a decision on the Prestige Camden Gardens new launch based on what you witnessed. Over the next few quarters, ratings will start to amass for portals, and early submissions are often a measure of the sales experience, not the house.
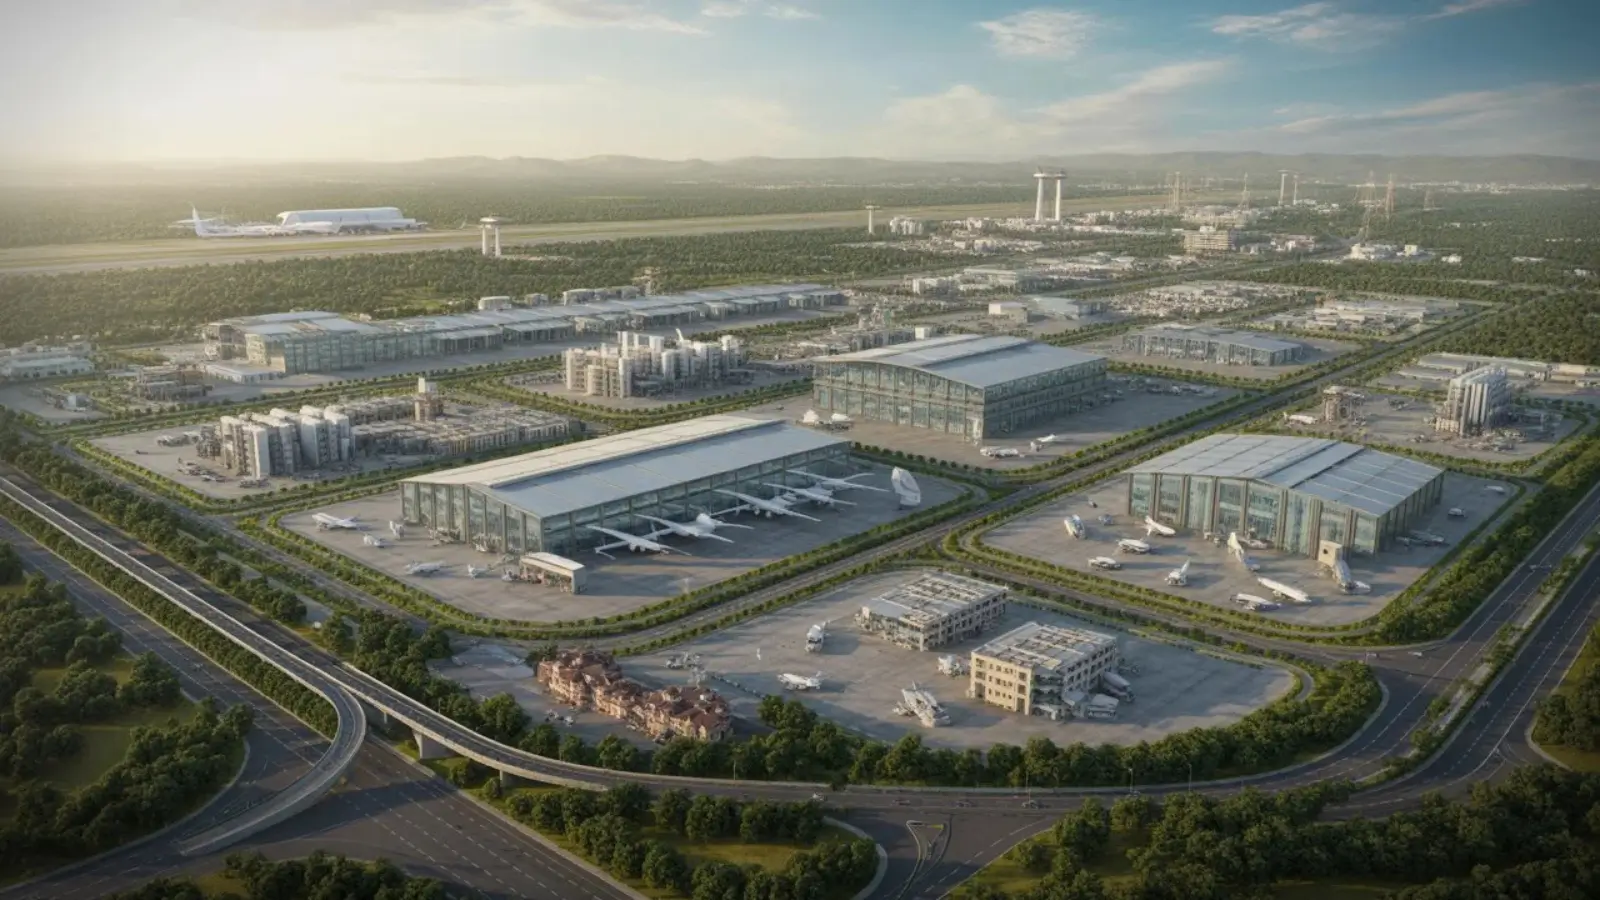
Industrial employment shapes housing demand differently from office employment, and northern Bengaluru now carries both. The kiadb aerospace park...
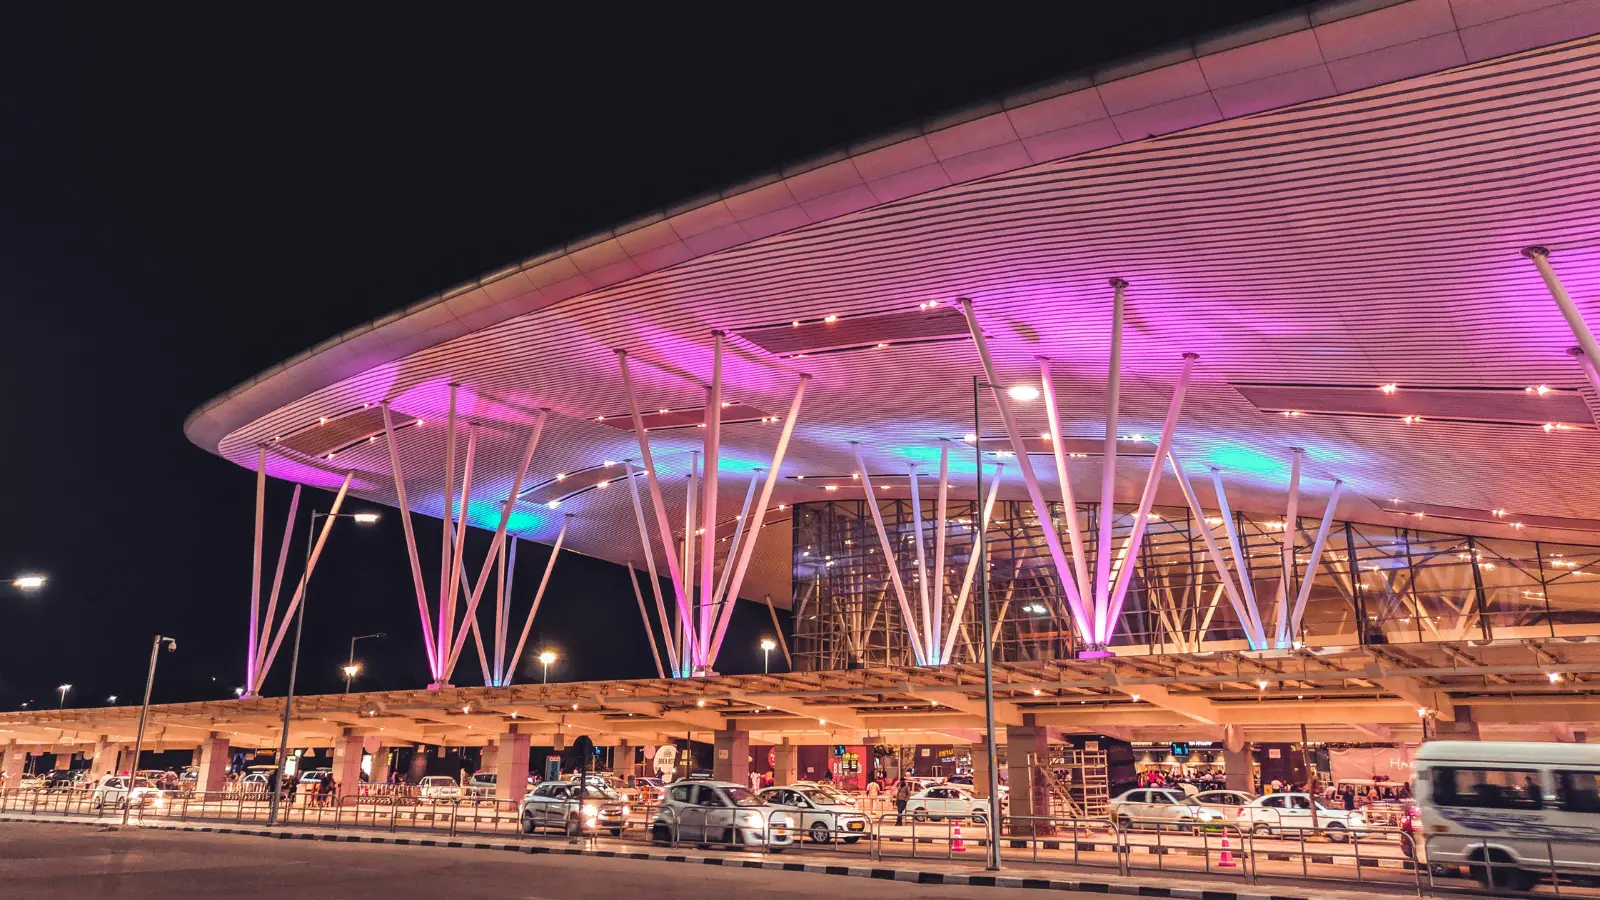
Airports create economies around them, not just traffic. The kempegowda airport expansion impact on property in the northern quadrant has run through...
Captive centres changed the profile of the city's office demand, and housing followed. The gcc impact on bangalore real estate is easiest to see in...

City-level narratives explain less than corridor-level numbers, which is why any answer to what is driving bangalore real estate growth in 2026...
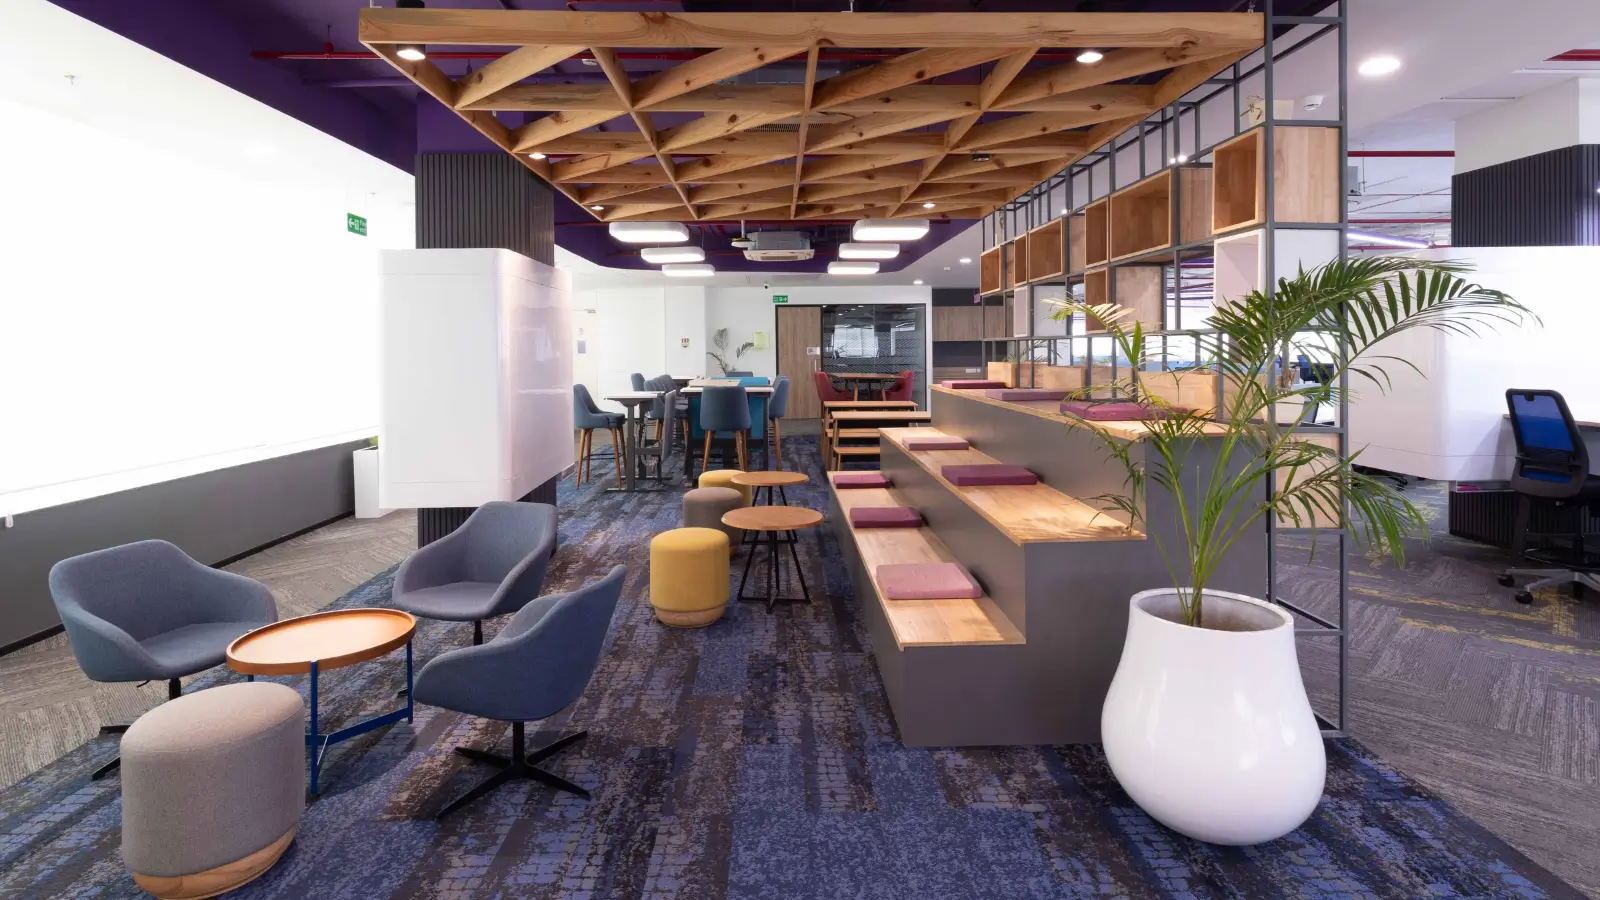
Wealth created by young companies eventually buys property, and Bengaluru has produced more of it than any other Indian city. The startup growth...

Budget coverage produces more noise than consequence for most households, yet a few announcements genuinely change what a home costs. The union...
Share your details and our sales team will reach out shortly to arrange a private walkthrough.